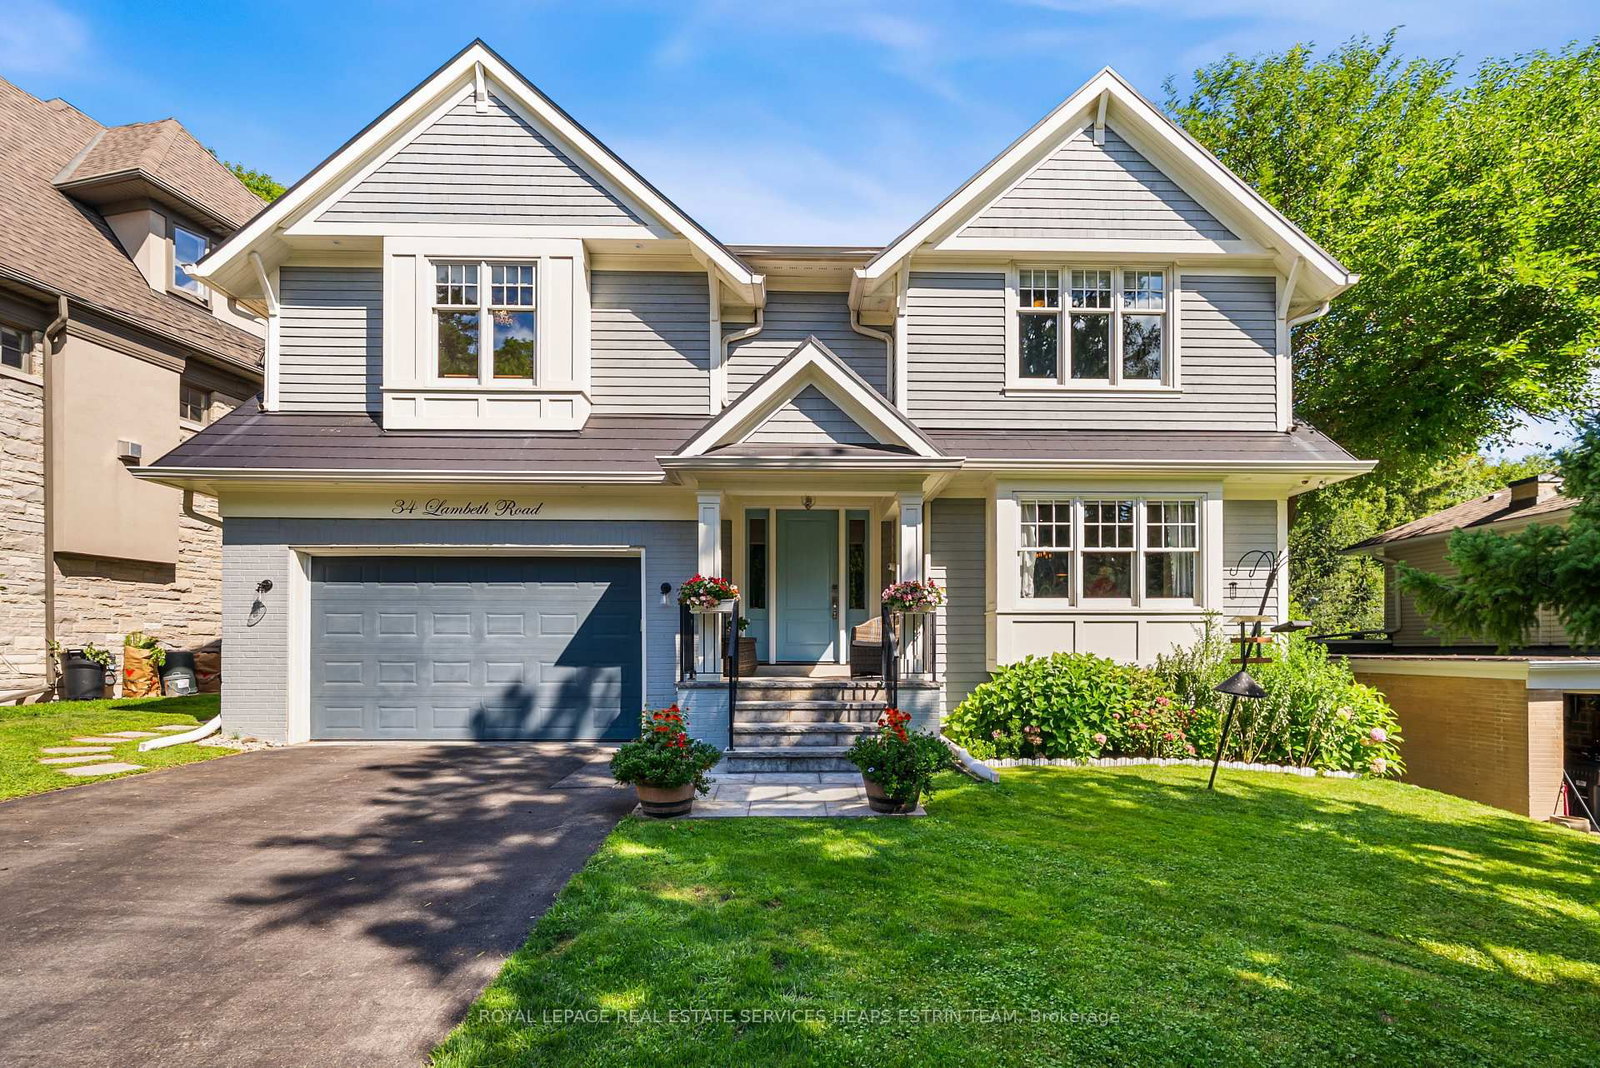
<-- style PDP --> 28 Thompson Avenue, Toronto - Detached for sale for $3,298,000
  • leased
  • terminated

28 Thompson Avenue

Toronto, Ontario, M8Z 3T3 - Stonegate-Queensway

$3,298,000

  • Neighbourhood

    Stonegate-Queensway

  • Major Intersection

    Bloor St W / Thompson Ave

  • Listed Since: 592 day(s)

  • Last update: 559 day(s) ago

Overview

  • Property Type

    Detached, 2-Storey

  • Bedrooms

    4 + 1

  • Bathrooms

    4

  • Basement

    Sep Entrance + Finished

  • Kitchen

    1

  • Total Parking

    12 (2 Detached Garage)

  • Lot Size

    53.07x131.17 (Feet)

  • Taxes

    $10,679.28 (2025)

  • Type

    Freehold

Property Description

Property description for 28 Thompson Avenue, Toronto

Welcome to 28 Thompson Avenue - a beautifully appointed family home on an oversized lot, located less than a 1-minute walk to the Kingsway shops and restaurants on Bloor Street West. This residence, which has been extensively renovated and updated blending classic character with modern amenities, offers 3,535 square feet of total livable space, plus an unfinished 870 square foot attic. A recently widened and expanded driveway provides parking for over 10 vehicles and includes a full double car garage, which is very rare for the neighbourhood. The spacious main floor features formal living and dining rooms with a gas fireplace, beautifully preserved leaded glass windows, original mouldings, an updated kitchen, a dedicated home office with a bank of windows overlooking the west facing garden, and a convenient mudroom at the back entry. Fully landscaped yard features garden lighting, full irrigation, new fencing, mature trees, and new stone patio (2023) with hot tub (new pump 2024). The original 1929 solid wood staircase leads to the home's 2nd floor, featuring 4 spacious, sun-filled bedrooms. The primary suite boasts a walk-in closet with new custom built-ins and 4-piece ensuite with heated floors, separate shower, and soaker tub. A finished lower level with a separate entrance offers new flooring, a large recreation room with an original fireplace and separate bar area, a 3-piece bathroom, a finished laundry room and additional storage and wrapping rooms, or a potential nanny suite with rough-in plumbing for an additional bathroom. Location is key and 28 Thompson Ave. excels, offering a coveted walking lifestyle to shops, cafés, dining options and parks. The Royal York Subway Station is a short 6-minute walk, and highly rated Etobicoke Collegiate is only a 10-minute walk to the north. Don't miss your chance to reside in this coveted community! t miss your chance to reside in this coveted community!

Listed by Royal LePage Real Estate Services Ltd., Brokerage

  • MLS #

    W12055730

  • Sq. Ft

    2000-2500

  • Sq. Ft. Source

    MLS

  • Lot Irregularities

    Y

  • Year Built

    51-99

  • Pool

    None

  • Drive

    Pvt Double

  • Garage

    Detached, 2 spaces

  • Total Parking

    12

  • Family Room

    N

  • Den

    N

  • Exterior

    Stone

  • Fireplace

    Y

  • Roof

    Asphalt Shingle

  • Foundation

    Unknown

  • Elevator

    N

  • Water View

    n/a

  • Laundry Level

    Lower

  • Heat

    Water

  • A/C

    Central Air

  • Water

    Municipal

  • Water Supply

    n/a

  • Sewers

    Sewers

  • Central Vac

    N

  • Living

    5.77 x 3.96 ft Main level

    hardwood floor, Leaded Glass, Fireplace

  • Dining

    5.36 x 3.89 ft Main level

    hardwood floor, French Doors, Leaded Glass

  • Kitchen

    3.91 x 3.89 ft Main level

    hardwood floor, Renovated

  • Office

    3.33 x 2.77 ft Main level

    hardwood floor, French Doors, Large Window

  • Mudroom

    2.95 x 2.77 ft Main level

    Hardwood Floor

  • Primary

    5.16 x 3.66 ft 2nd level

    hardwood floor, W/I Closet, 4 Pc Ensuite

  • 2nd Br

    4.6 x 4.29 ft 2nd level

    hardwood floor, Large Window, Leaded Glass

  • 3rd Br

    3.38 x 2.69 ft 2nd level

    hardwood floor, Closet, Leaded Glass

  • 4th Br

    6.78 x 2.74 ft 2nd level

    hardwood floor, Large Window, Large Closet

  • Bathroom

    3.44 x 1.96 ft 2nd level

    4 Pc Bath

  • Rec

    5.59 x 4.32 ft Lower level

    Laminate, Wet Bar

  • Laundry

    2.9 x 2.87 ft Lower level

    Laminate, Laundry Sink

  • Workshop

    4.32 x 2.49 ft Lower level

  • Bathroom

    2.41 x 1.8 ft Lower level

    3 Pc Bath

  • MLS #

    W12055730

  • Sq. Ft

    2000-2500

  • Sq. Ft. Source

    MLS

  • Lot Irregularities

    Y

  • Year Built

    51-99

  • Pool

    None

  • Drive

    Pvt Double

  • Garage

    Detached, 2 spaces

  • Total Parking

    12

  • Family Room

    N

  • Den

    N

  • Exterior

    Stone

  • Fireplace

    Y

  • Roof

    Asphalt Shingle

  • Foundation

    Unknown

  • Elevator

    N

  • Water View

    n/a

  • Laundry Level

    Lower

  • Heat

    Water

  • A/C

    Central Air

  • Water

    Municipal

  • Water Supply

    n/a

  • Sewers

    Sewers

  • Central Vac

    N

  • Living

    5.77 x 3.96 ft Main level

    hardwood floor, Leaded Glass, Fireplace

  • Dining

    5.36 x 3.89 ft Main level

    hardwood floor, French Doors, Leaded Glass

  • Kitchen

    3.91 x 3.89 ft Main level

    hardwood floor, Renovated

  • Office

    3.33 x 2.77 ft Main level

    hardwood floor, French Doors, Large Window

  • Mudroom

    2.95 x 2.77 ft Main level

    Hardwood Floor

  • Primary

    5.16 x 3.66 ft 2nd level

    hardwood floor, W/I Closet, 4 Pc Ensuite

  • 2nd Br

    4.6 x 4.29 ft 2nd level

    hardwood floor, Large Window, Leaded Glass

  • 3rd Br

    3.38 x 2.69 ft 2nd level

    hardwood floor, Closet, Leaded Glass

  • 4th Br

    6.78 x 2.74 ft 2nd level

    hardwood floor, Large Window, Large Closet

  • Bathroom

    3.44 x 1.96 ft 2nd level

    4 Pc Bath

  • Rec

    5.59 x 4.32 ft Lower level

    Laminate, Wet Bar

  • Laundry

    2.9 x 2.87 ft Lower level

    Laminate, Laundry Sink

  • Workshop

    4.32 x 2.49 ft Lower level

  • Bathroom

    2.41 x 1.8 ft Lower level

    3 Pc Bath

Thinking of Selling?

Find Out Your Home’s Value in Today’s Market!

No Email or Signup is required to view your home estimate.

estimate your home value

Contact Manoj Kukreja

Sales Representative,
Century 21 People’s Choice Realty Inc.,
Brokerage
(647) 576 - 2100

Manoj profile avatar

Property History

Property history for 28 Thompson Avenue, Toronto

This property has been sold 5 times before. Create your free account to explore sold prices, detailed property history, and more insider data.

Sign In / Register

Estimated price

Date
Price
Change
2025-04-02
$3,124,220
---

Mortgage Calculator

This data is for informational purposes only.

Mortgage Payment per month

Principal Amount

Interest

Total Payable

Amortization

Amortization

Closing Cost Calculator

This data is for informational purposes only.

Closing Cost Total for this property

Total Cash flow for purchasing this property

Down Payment(%)*
Additional information

Provincial Land Transfer Tax

Ontario Land Transfer Tax Rebate

Toronto Land Transfer Tax

Toronto Land Transfer Tax Rebate

PST on CMHC Insurance Premium

Lawyer Fees

$2,825

Government Registration Fee's

$164

Title Insurance

Closing Cost Total

Total Cash flow for purchasing this property

Provincial Land Transfer Tax

Ontario Land Transfer Tax Rebate

Toronto Land Transfer Tax

Toronto Land Transfer Tax Rebate

PST on CMHC Insurance Premium

Lawyer Fees

$2,825

Government Registarion Fee's

$164

Title Insurance

Down Payment(%)*

* A down payment of less than 20% is permitted only for first-time home buyers purchasing their principal residence. The minimum down payment required is 5% for the portion of the purchase price up to $500,000, and 10% for the portion between $500,000 and $1,500,000. For properties priced over $1,500,000, a minimum down payment of 20% is required.

Thinking of Selling?

Find Out Your Home’s Value in Today’s Market!

No Email or Signup is required to view your home estimate.

estimate your home value

Contact Manoj Kukreja

Sales Representative, Century 21 People’s Choice Realty Inc., Brokerage
(647) 576 - 2100

Manoj profile avatar

Recent Sold Listings in Stonegate-Queensway, Toronto

Popular Cities